- Location
- Ponsonby, Auckland
- Year
- 2026
- Category
- Residential
- Status
- In progress
Clarence Street
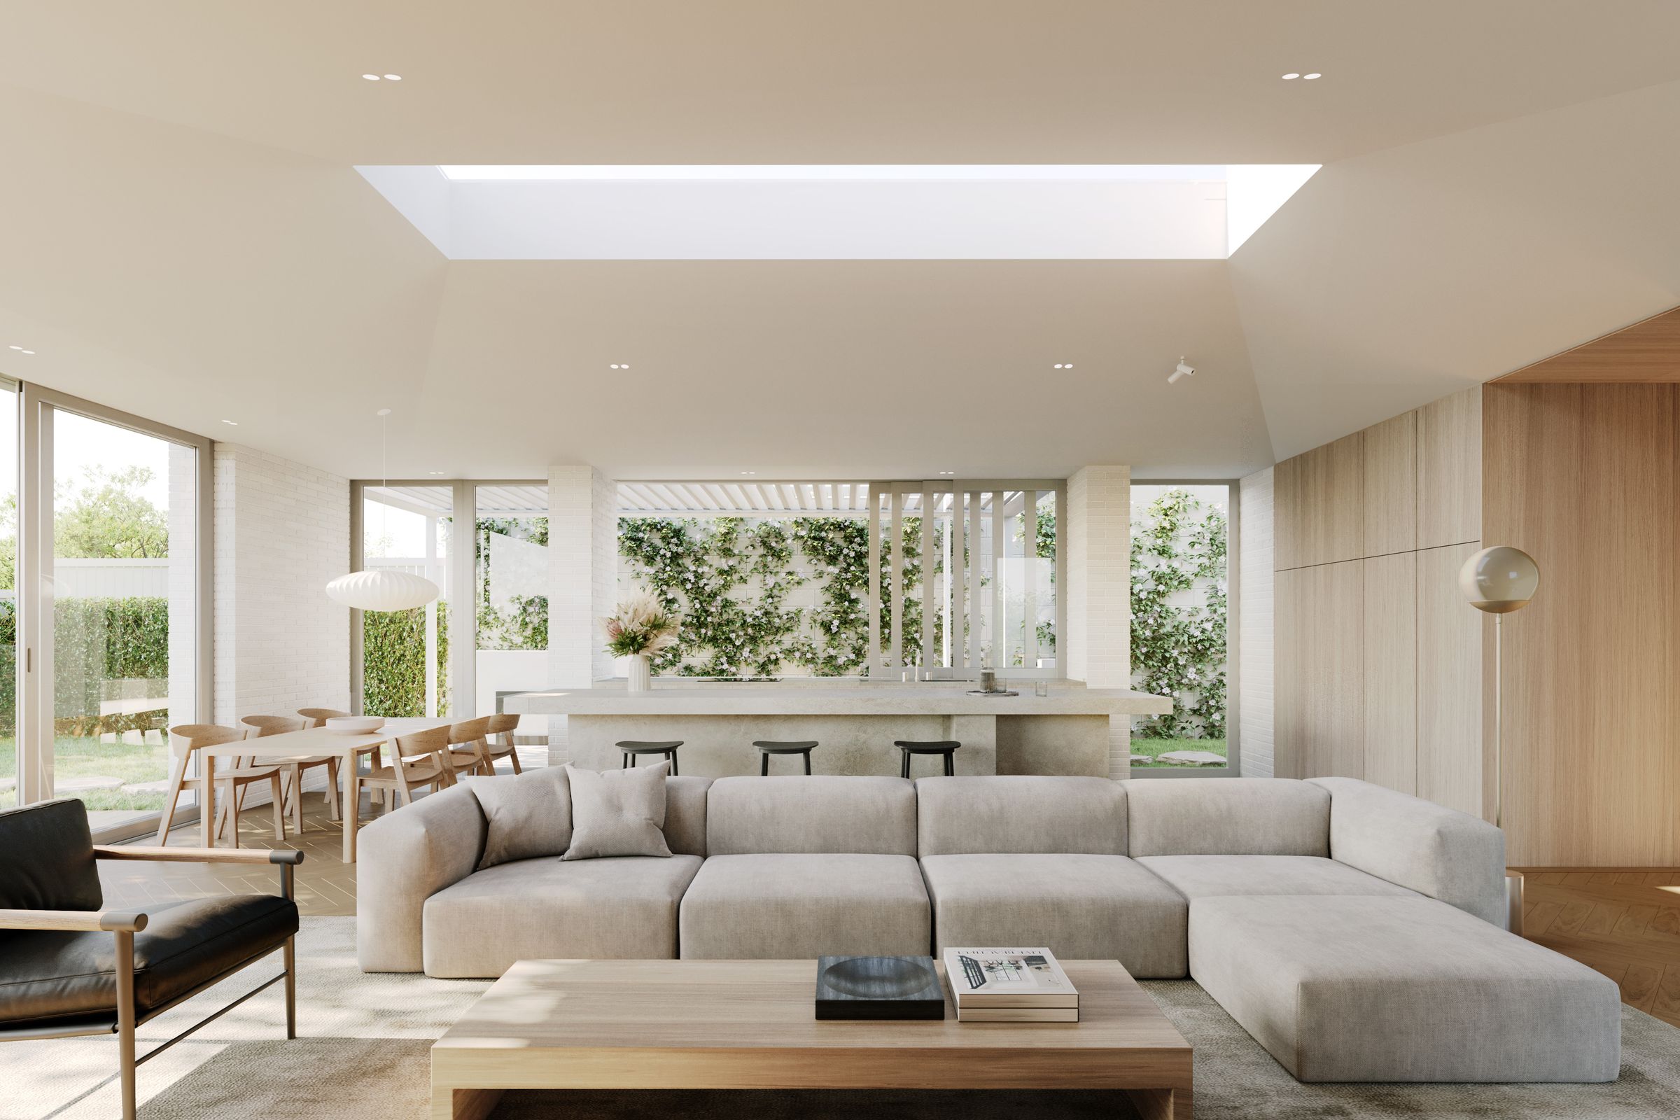
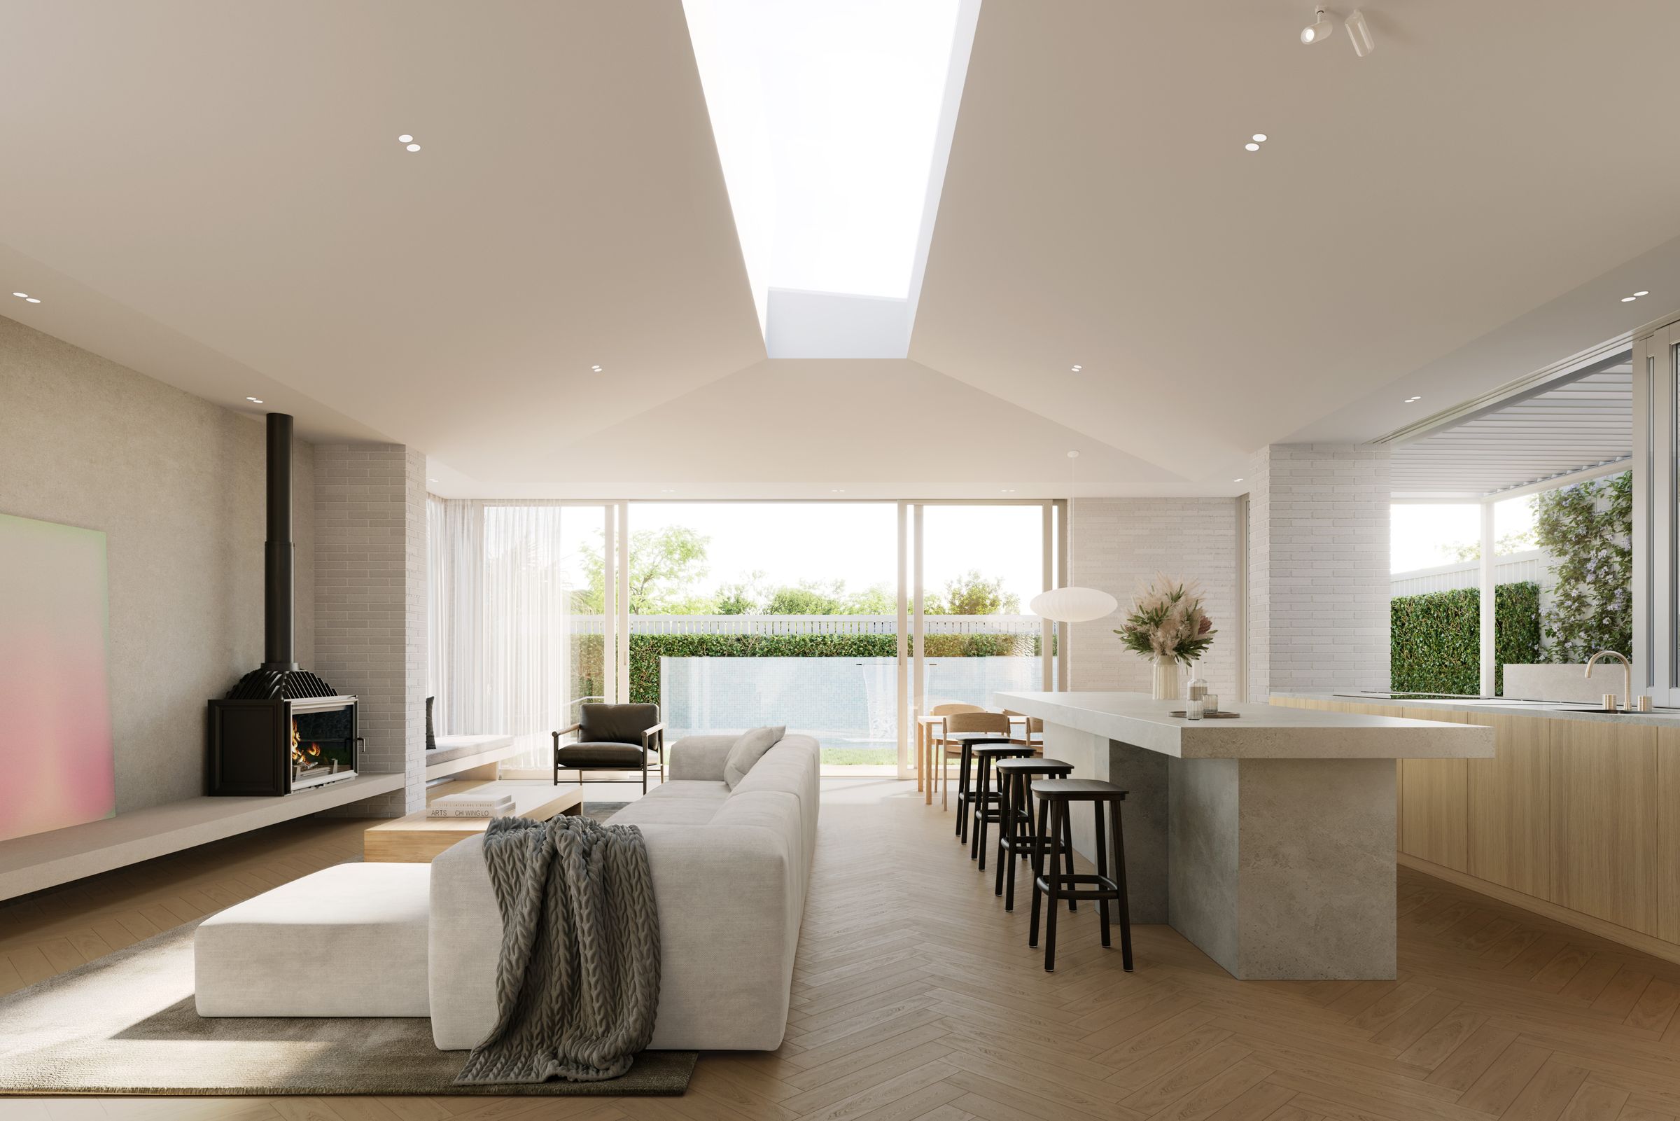
A new living pavilion behind a Ponsonby villa. Folded ceilings rise to a central skylight.
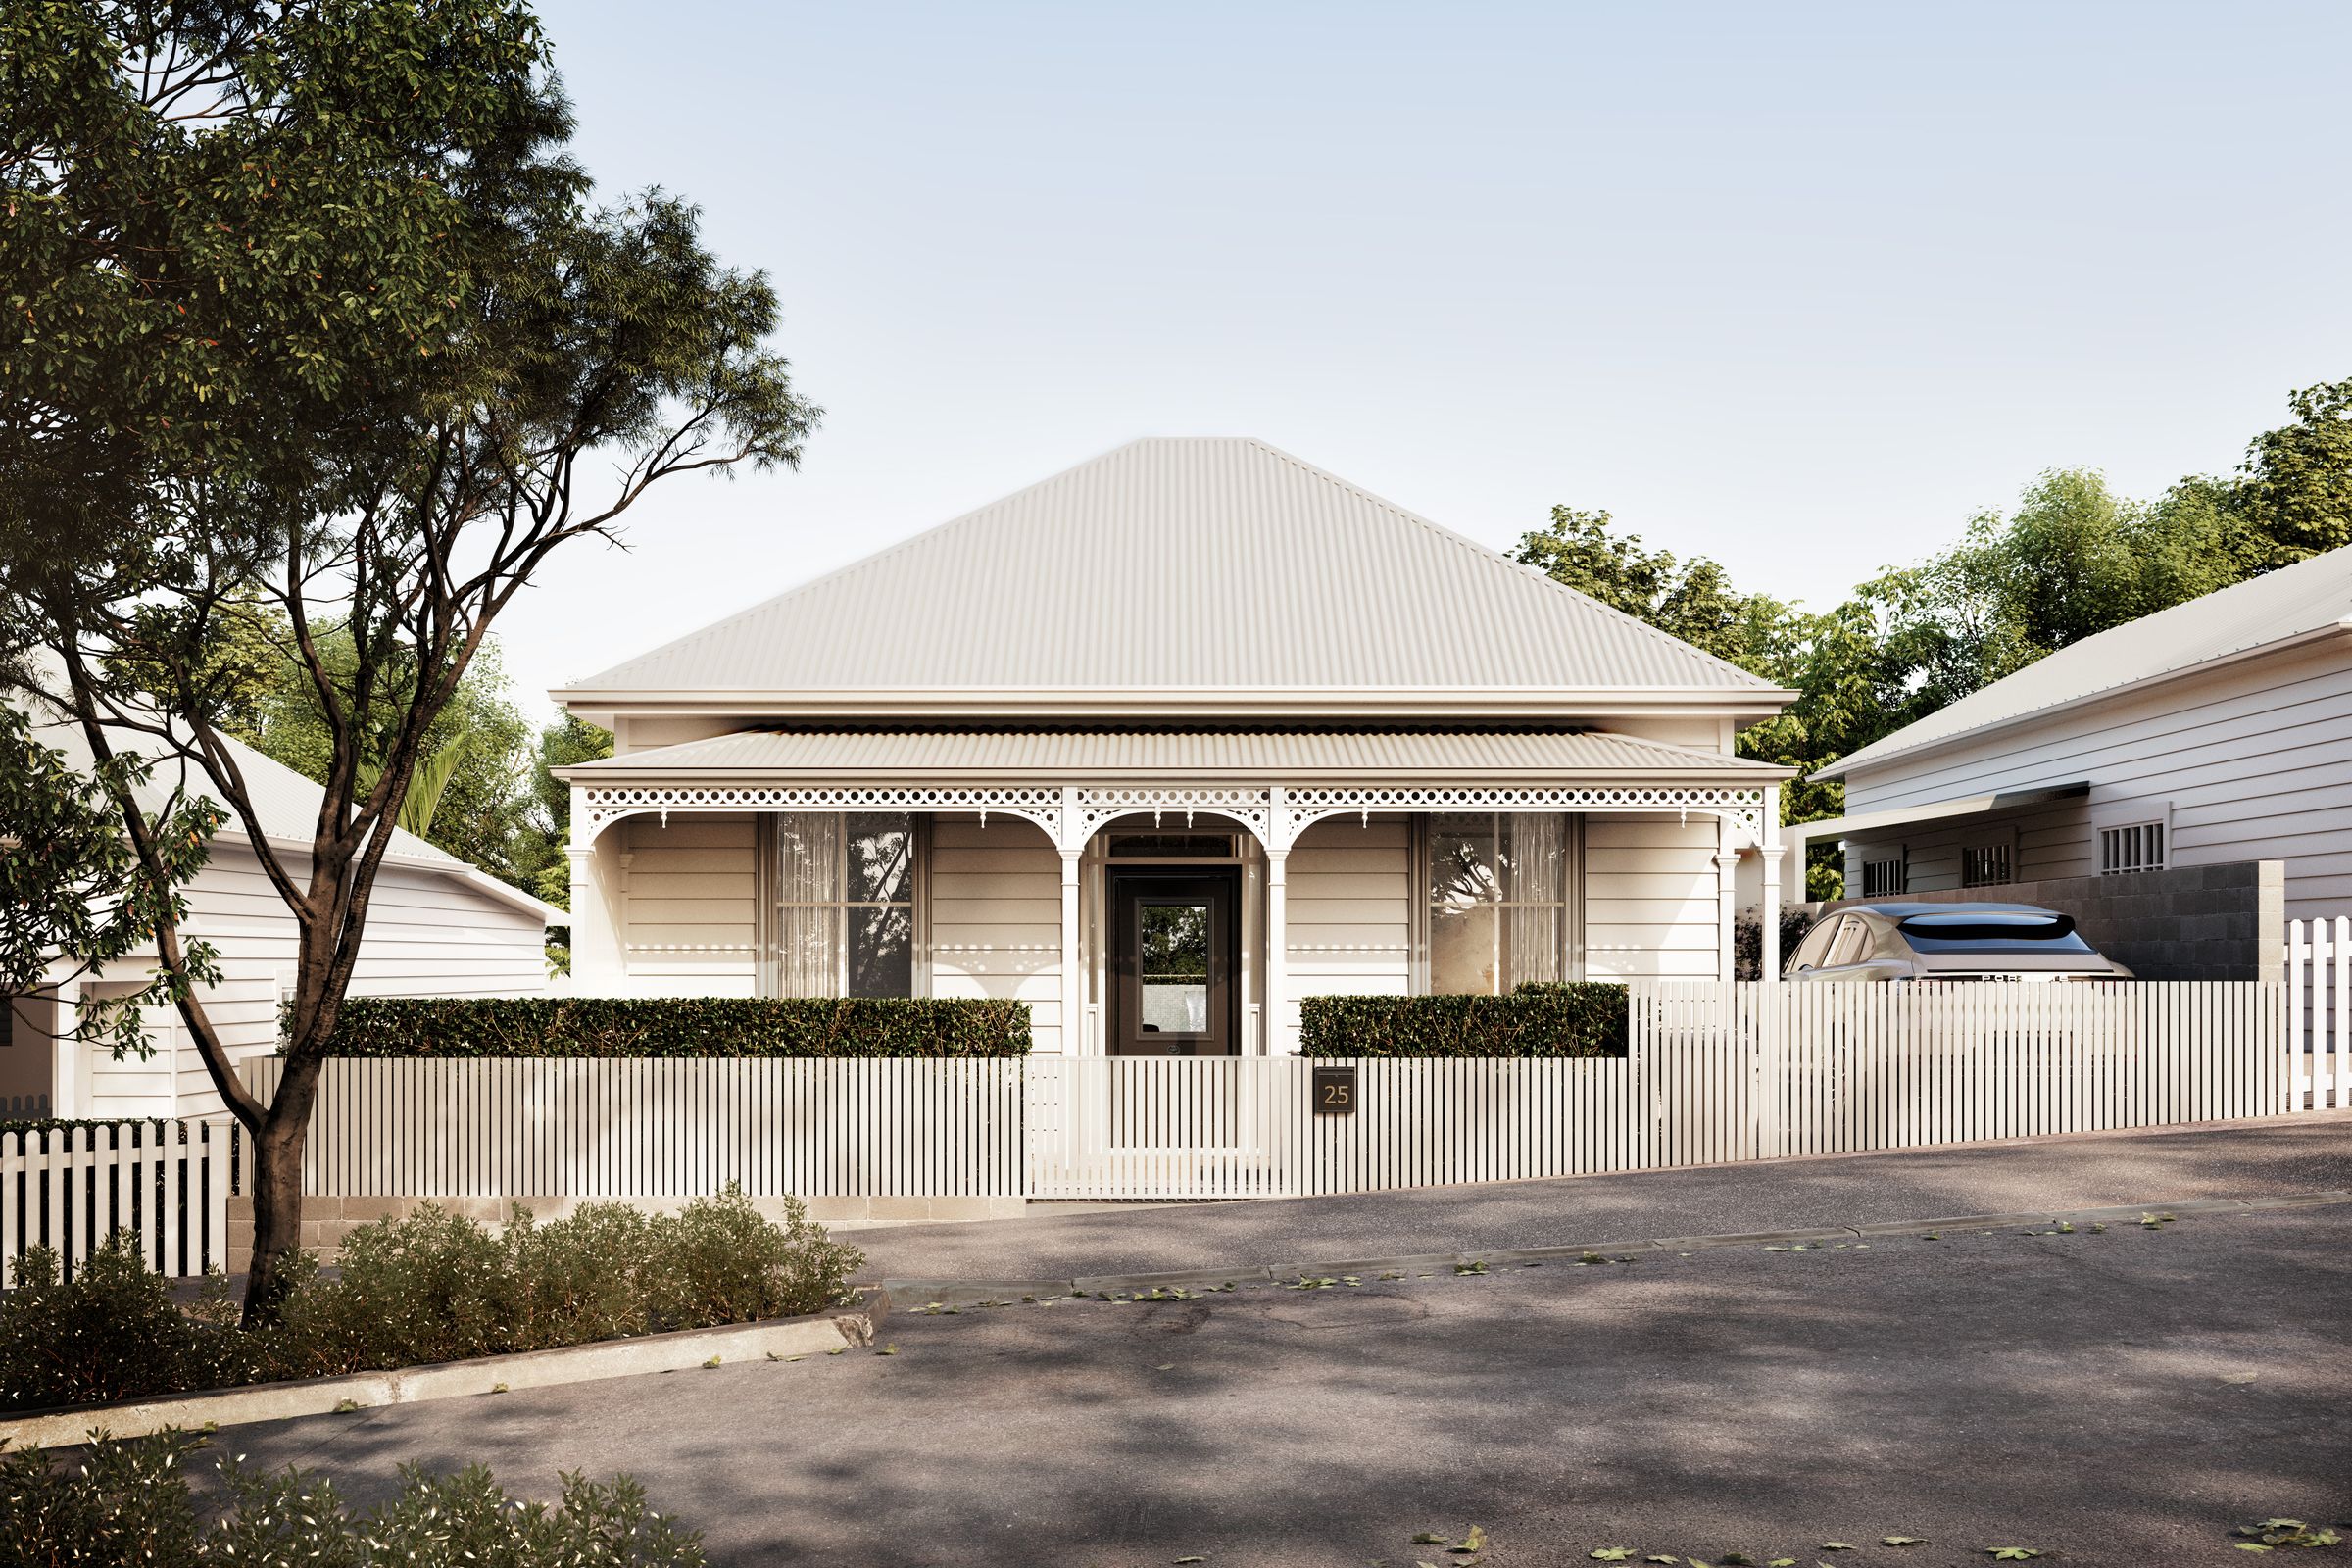
The street front keeps the character of the original villa: its hipped roof, verandah and picket fence stay as the neighbourhood knows them.
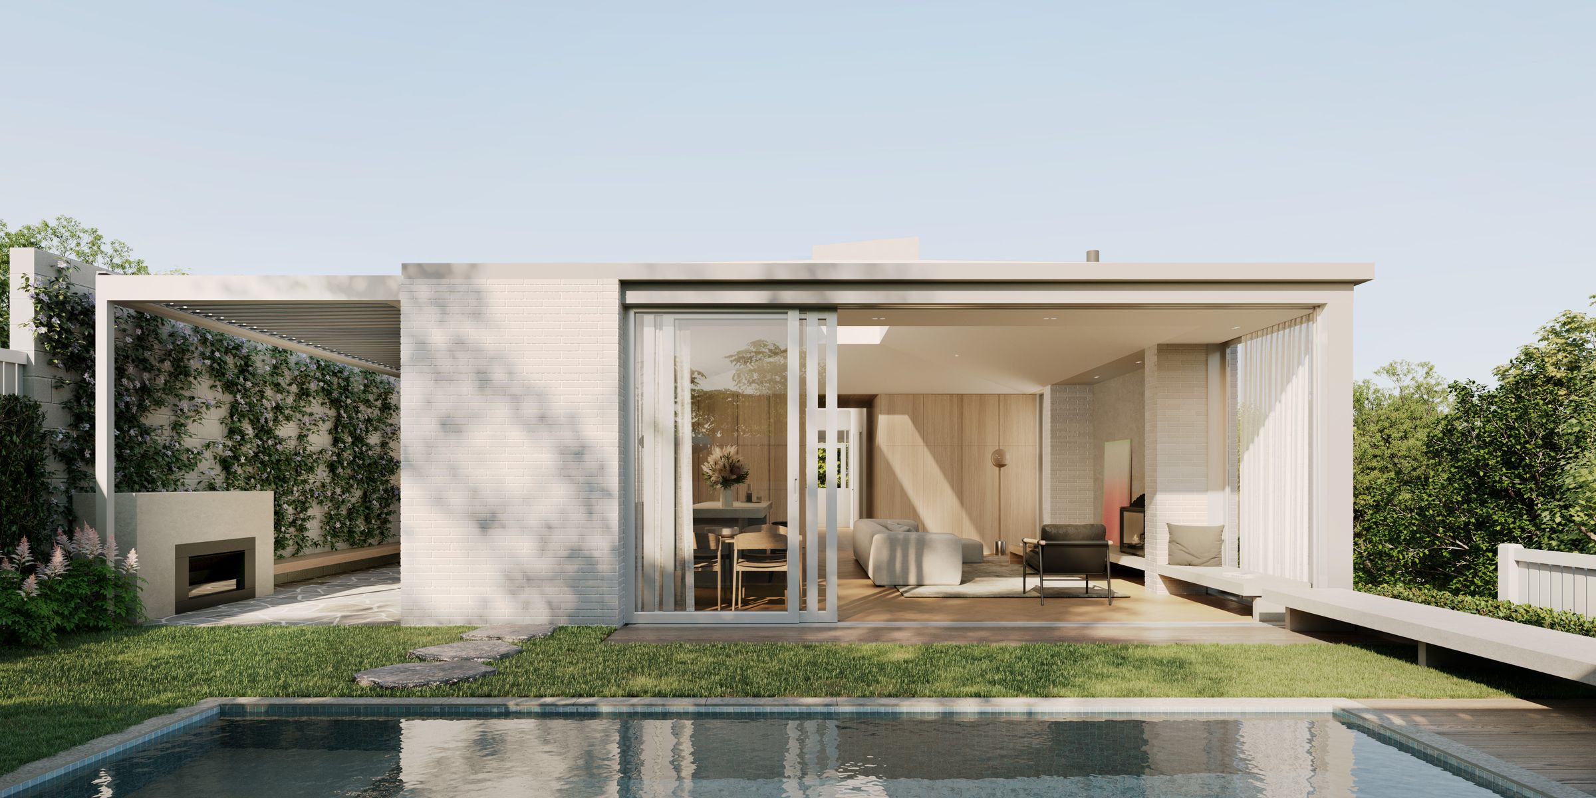
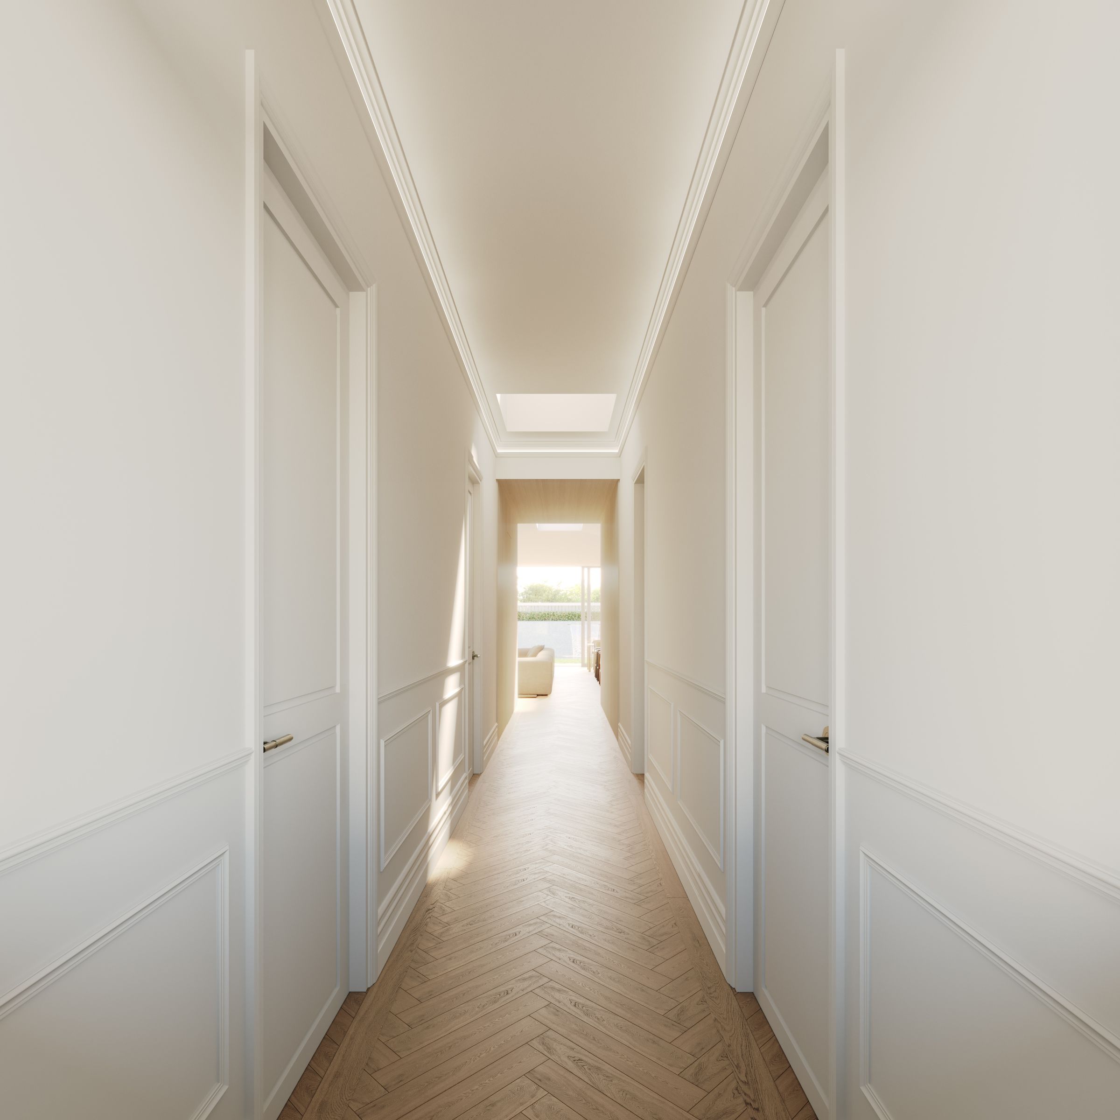
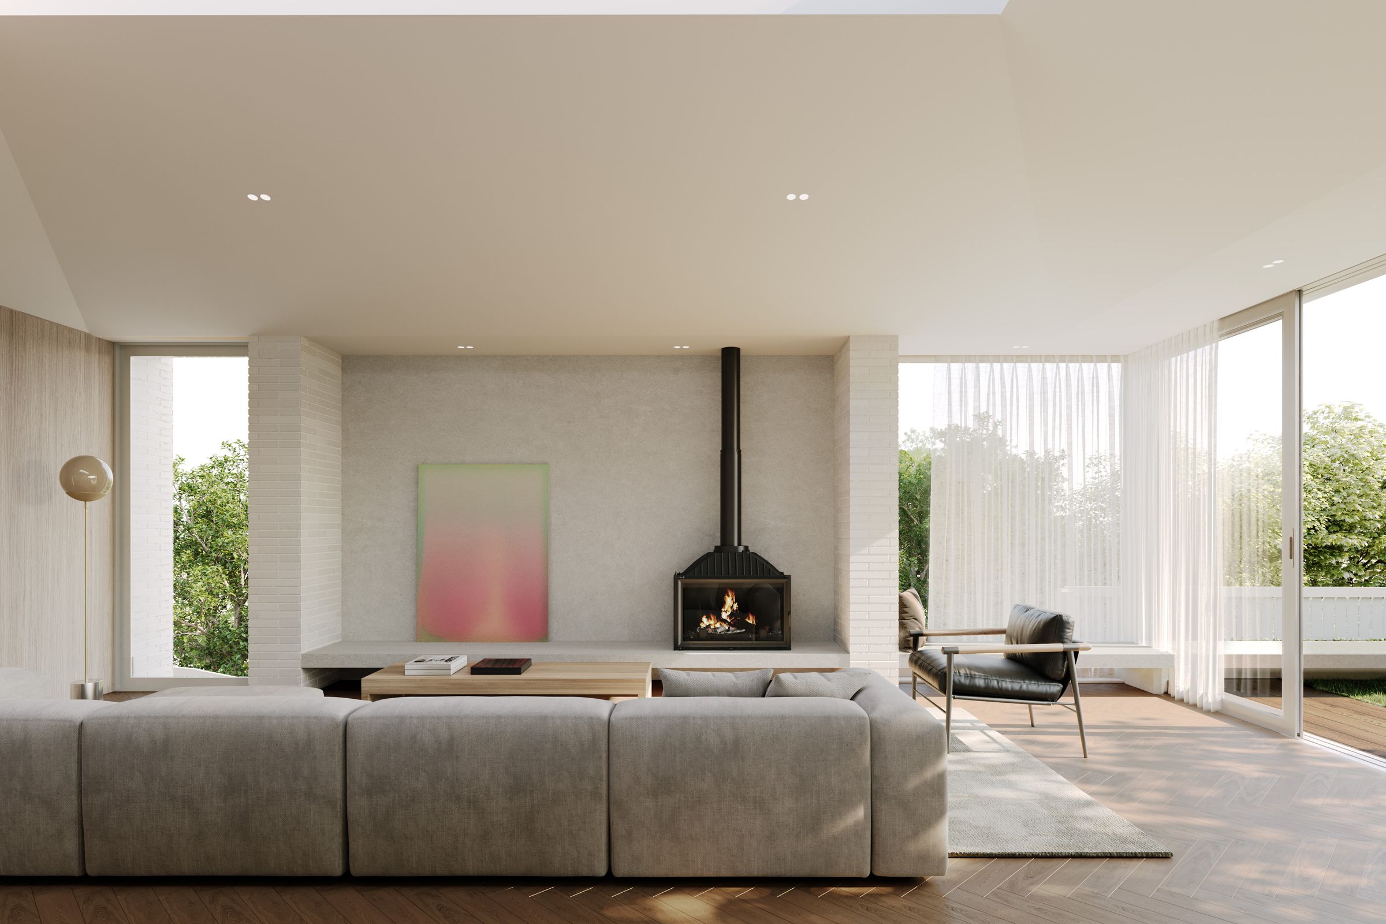
Behind it, a long hallway leads to a new single-level living pavilion in white brick. Folded ceilings rise to a central skylight that draws daylight deep into the plan, and the pavilion opens fully to the garden, the pool and a planted courtyard with an outdoor fireplace.
- Role
- Architect, Design and Project Management
- Architecture
- Approach Office
- Interior design
- Approach Office